
Listing Courtesy of:  MLS Of Southern Arizona / Listed By: Becky Tucker, Coldwell Banker Realty
 MLS Of Southern Arizona / Listed By: Becky Tucker, Coldwell Banker Realty
 286 E Paseo De Golf Green Valley, AZ 85614
Active (6 Days)
$589,500 (USD)
Description
MLS #:
22622242
22622242
Taxes
$3,019
$3,019
Lot Size
9,000 SQFT
9,000 SQFT
Type
Single-Family Home
Single-Family Home
Year Built
1993
1993
Style
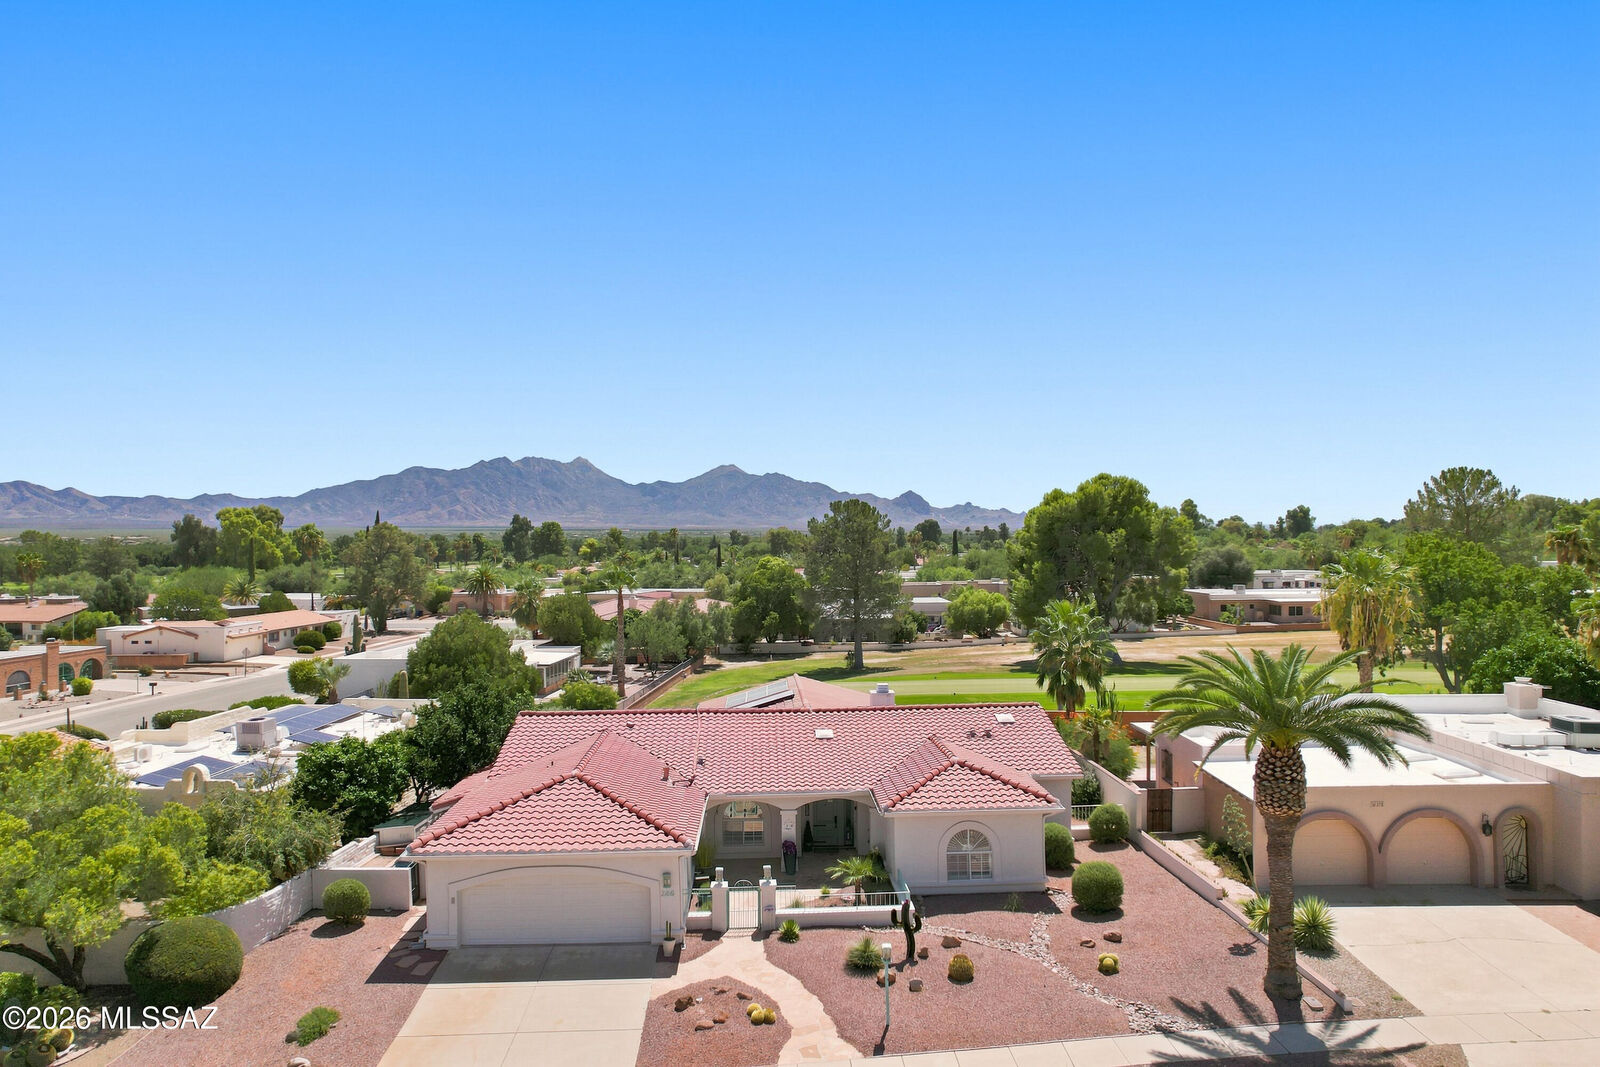
Territorial
Territorial
Views
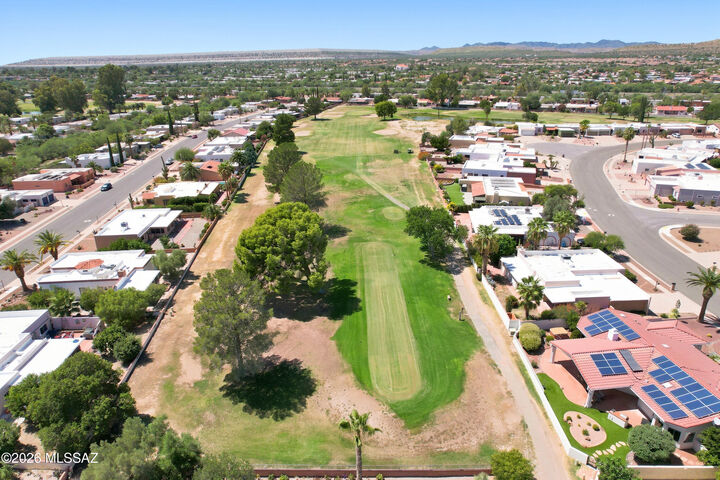
Residential, Panoramic, Golf Course, Mountain(s)
Residential, Panoramic, Golf Course, Mountain(s)
School District
Continental Elementary School District #39
Continental Elementary School District #39
County
Pima County
Pima County
Listed By
Becky Tucker, Coldwell Banker Realty
Source
MLS Of Southern Arizona
Last checked Sep 19 2026 at 1:49 AM GMT+0000
MLS Of Southern Arizona
Last checked Sep 19 2026 at 1:49 AM GMT+0000
Bathroom Details
- Full Bathrooms: 2
- Half Bathroom: 1
Interior Features
- Laundry: Washer
- Laundry: Dryer
- Laundry: In Garage
- Windows: Double Pane Windows
- Walk-In Closet(s)
- High Ceilings
- Laundry: Sink
- Windows: Plantation Shutters
Subdivision
- Green Valley Country Club Estates (1-154)
Lot Information
- On Golf Course
- North/South Exposure
- Shrubs
- Decorative Gravel
- Sprinklers In Front
- Sprinkler/Drip
Property Features
- Fireplace: Fireplace(s): 1
- Fireplace: Gas
- Fireplace: Great Room
Heating and Cooling
- Forced Air
- Natural Gas
- Ceiling Fans
- Attic Fan
- Central Air
Flooring
- Ceramic Tile
Exterior Features
- Roof: Tile
Utility Information
- Utilities: Sewer Connected, Water Source: Other
School Information
- Elementary School: Continental
- Middle School: Continental
- High School: Sahuarita
Parking
- Electric Door Opener
- Attached Garage Cabinets
- Manual Door
Location
Estimated Monthly Mortgage Payment
*Based on Fixed Interest Rate withe a 30 year term, principal and interest only
Listing price
Down payment
%
Interest rate
%Mortgage calculator estimates are provided by Coldwell Banker Real Estate LLC and are intended for information use only. Your payments may be higher or lower and all loans are subject to credit approval.
Disclaimer: The data relating to real estate listings on this website comes in part from the Internet Data Exchange (IDX) program of Multiple Listing Service of Southern Arizona. IDX information is provided exclusively for consumers personal, non-commercial use and may not be used for any purpose other than to identify prospective properties consumers may be interested in purchasing. Listings provided by brokerages other than Arizona are identified with the MLSSAZ IDX Logo. All Information Is Deemed Reliable But Is Not Guaranteed Accurate. Listing information Copyright 2026 MLS of Southern Arizona. All Rights Reserved. Last updated 9/18/26 18:49.


The primary bedroom is generously sized and provides direct access to the back patio. The primary bathroom features a stand-alone shower and a jetted soaking tub, offering a luxurious retreat. Guests will appreciate the privacy afforded by the pocket door in the great room.
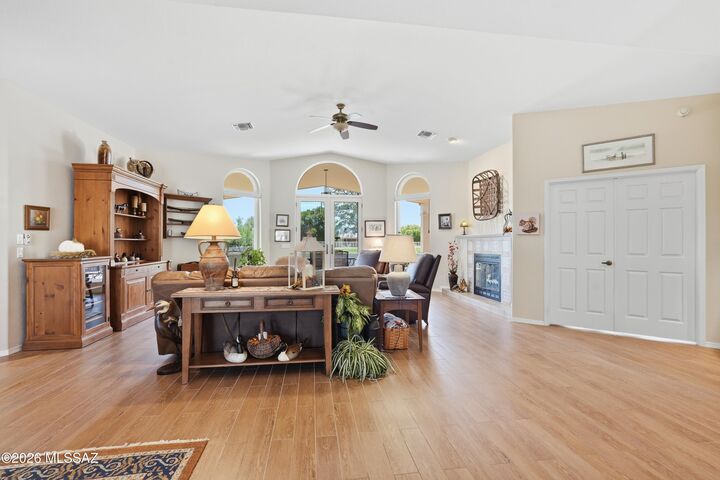
Throughout the home, floors are all tile. The dining area is situated within the great room, offering views out to the back patio. MORE..... A gas fireplace is the focal point of the great room, which boasts a wall of windows providing access to the patio.
The custom-designed kitchen is equipped with alder cabinets, including several large drawers and pullouts. An appliance garage and granite countertops further enhance the kitchen's functionality and style. The eat-in kitchen area offers direct access to the back patio and the built-in barbecue, creating an ideal space for indoor-outdoor living and entertaining.
Adjacent to the kitchen and dinette area is a den, which features an accordion door and a wall bed, providing additional sleeping space or a comfortable workspace. An additional craft or hobby room is accessible from the den, offering versatile usage.
The home also boasts a large pantry for ample storage. The two-car garage includes an exterior door, a door leading to the hobby room, a laundry sink, and a workbench, providing convenient access and ample storage.
The back patio is a true oasis, complete with a hot tub, outdoor dining, and a conversation area, allowing you to enjoy the beautiful surroundings with guests.